
Featured Floor Plans
Explore a collection of featured floor plans at 1800 Lake, showcasing select apartment homes chosen for their popular layouts, exceptional value, and current leasing opportunities. Each residence includes everyday conveniences such as a modern kitchen with quartz countertops and soft-close cabinetry, an in-unit washer and dryer, expansive windows with lake or city views, and a private balcony or terrace. If your preferred floor plan is not currently featured, contact our leasing team for information about upcoming availability, additional floor plan options, and limited-time leasing specials that may be available.

1 Bed 1 Bath H -1800
$2,034.00
With 813 square feet of well-planned living space, Plan H is a comfortable 1 bedroom, 1 bathroom apartment in Minneapolis, MN, designed for residents who want a little more room to breathe. The private bedroom offers a quiet retreat, while the open living and dining areas provide plenty of space to relax, entertain, or settle into a daily routine.
- 2 Bed
- 2 Bath
-
1,156 Sq. Ft.
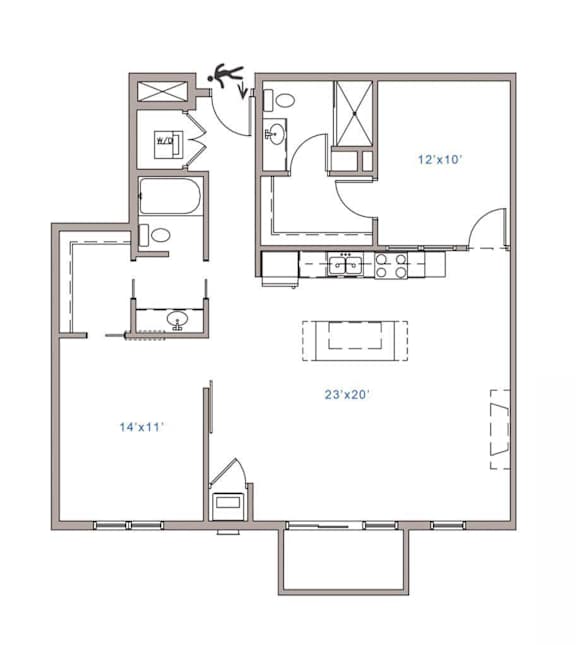
2 Bed 2 Bath S - 1800
$2,511.00
Spanning 1,156 square feet, Plan S is a 2 bathroom 2 bedroom apartment in Minneapolis, MN, built for anyone who values having their own space. Two separate bedrooms offer privacy and flexibility, while the open kitchen and living area keep the center of the home social, functional, and easy to live in.