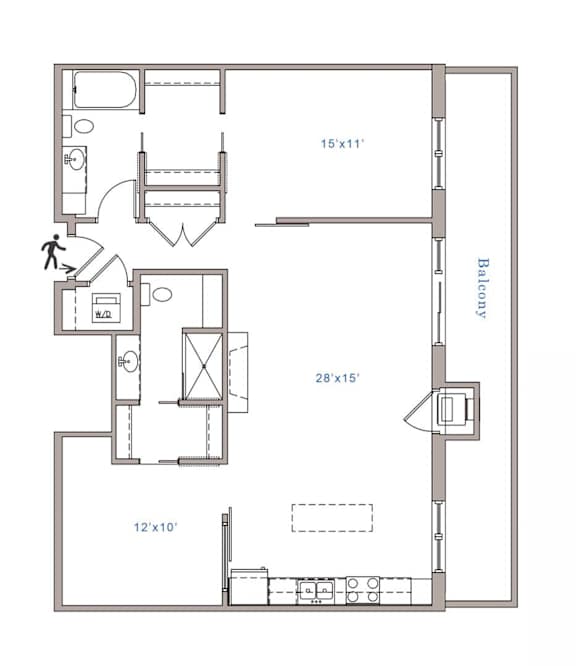
2 Bed 2 Bath R - 1800
2 Bedrooms | 2 Bathrooms
2 Bedrooms
2 Bathrooms
Up to 1,152 Sq. Ft.
Pet Friendly
With 1,152 square feet of well-planned living space, Plan R is a versatile 2 bedroom, 2 bathroom apartment in Minneapolis, MN, designed for residents who want flexibility beyond a traditional 2 bedroom layout. The second bedroom easily adapts into a home office, guest room, or creative workspace, while the shared living areas offer plenty of room to gather and entertain.
Features & Amenities
- In-Unit Washer and Dryer
- Central Air Conditioning & Heating
- Expansive Windows with Lake or City Views
- Modern Kitchens with Premium Appliances
- Open Concept Floor Plans
- Private Balconies or Terraces
- Quartz Countertops
- Soft-Close Cabinetry
Available Units
Starting at $2,968.00
Have a question?
How can we help you?
Floor Plan Video
Floor Plan Virtual Tour
Floor Plan Video
Prices and special offers valid for new residents only. Pricing and availability subject to change at any time.
2 Bed 2 Bath R - 1800 Photo Gallery
Floor Plan Images